
Our vision / Baton Rouge, Louisiana
A new standard for animal care.
Our ambition is to create the world’s most advanced animal shelter. A place where thoughtful architecture, intelligent technology and compassionate care work together to give every animal a better chance.
In development · Construction begins in 2027
01 / The whole picture
One campus.
A lifetime of possibilities.
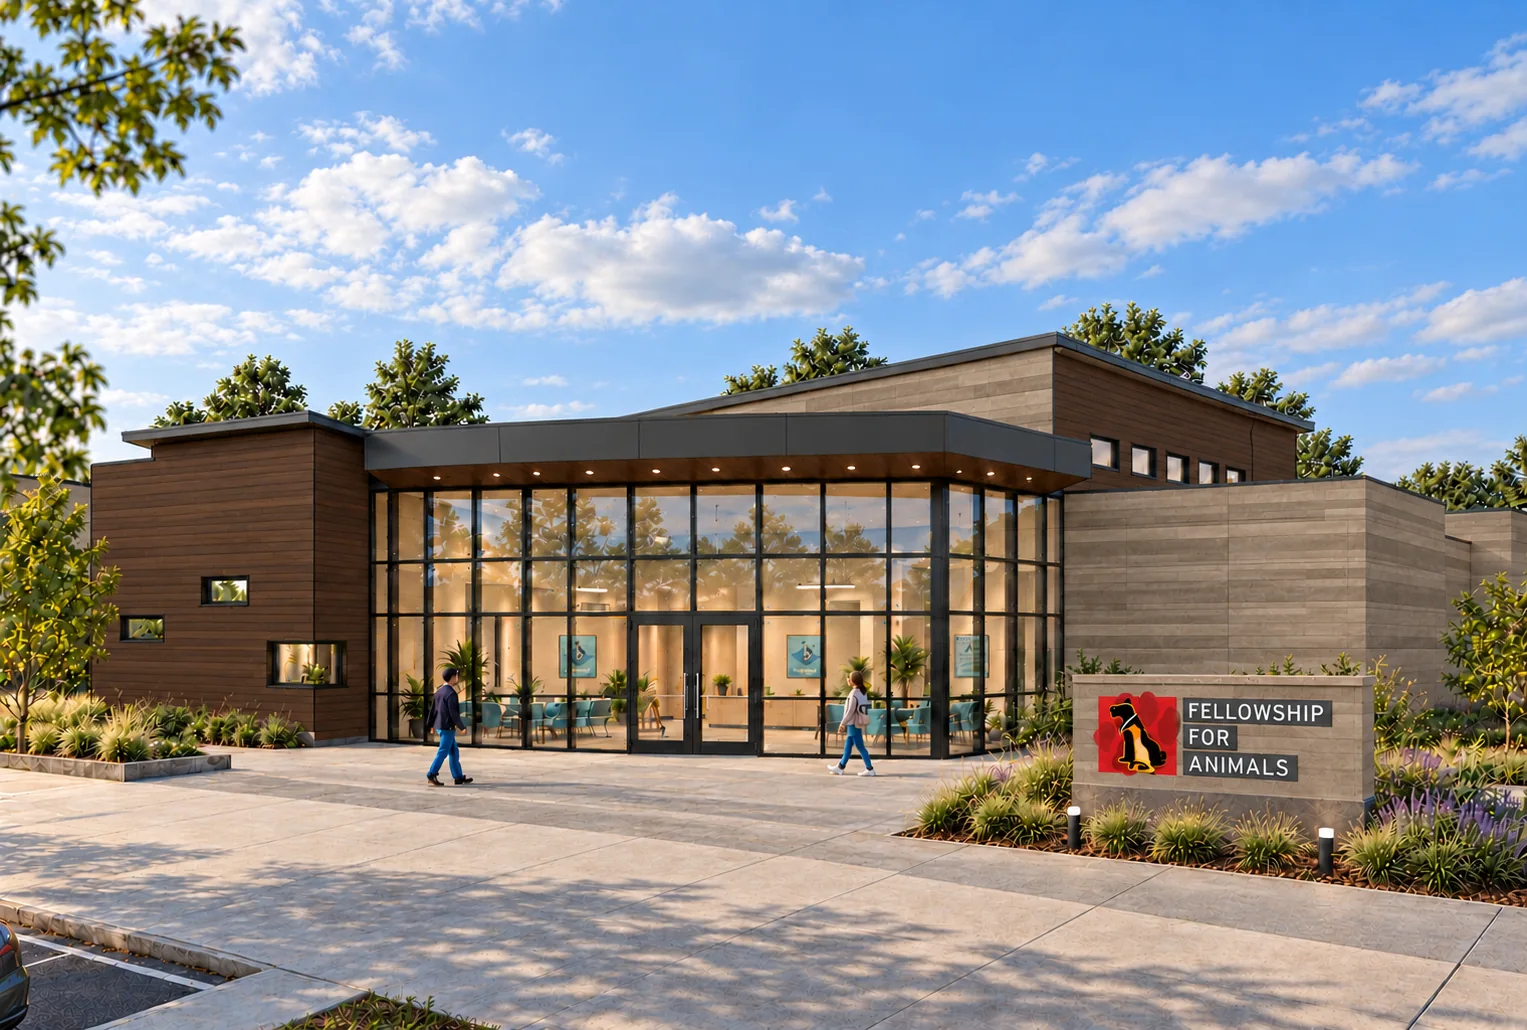
Fellowship for Animals brings adoption, veterinary care, rehabilitation and education into one connected plan. Buildings, courtyards and outdoor spaces are arranged around the daily needs of animals and the people who care for them, with a shared purpose: healthier animals, more adoptions and lasting homes.
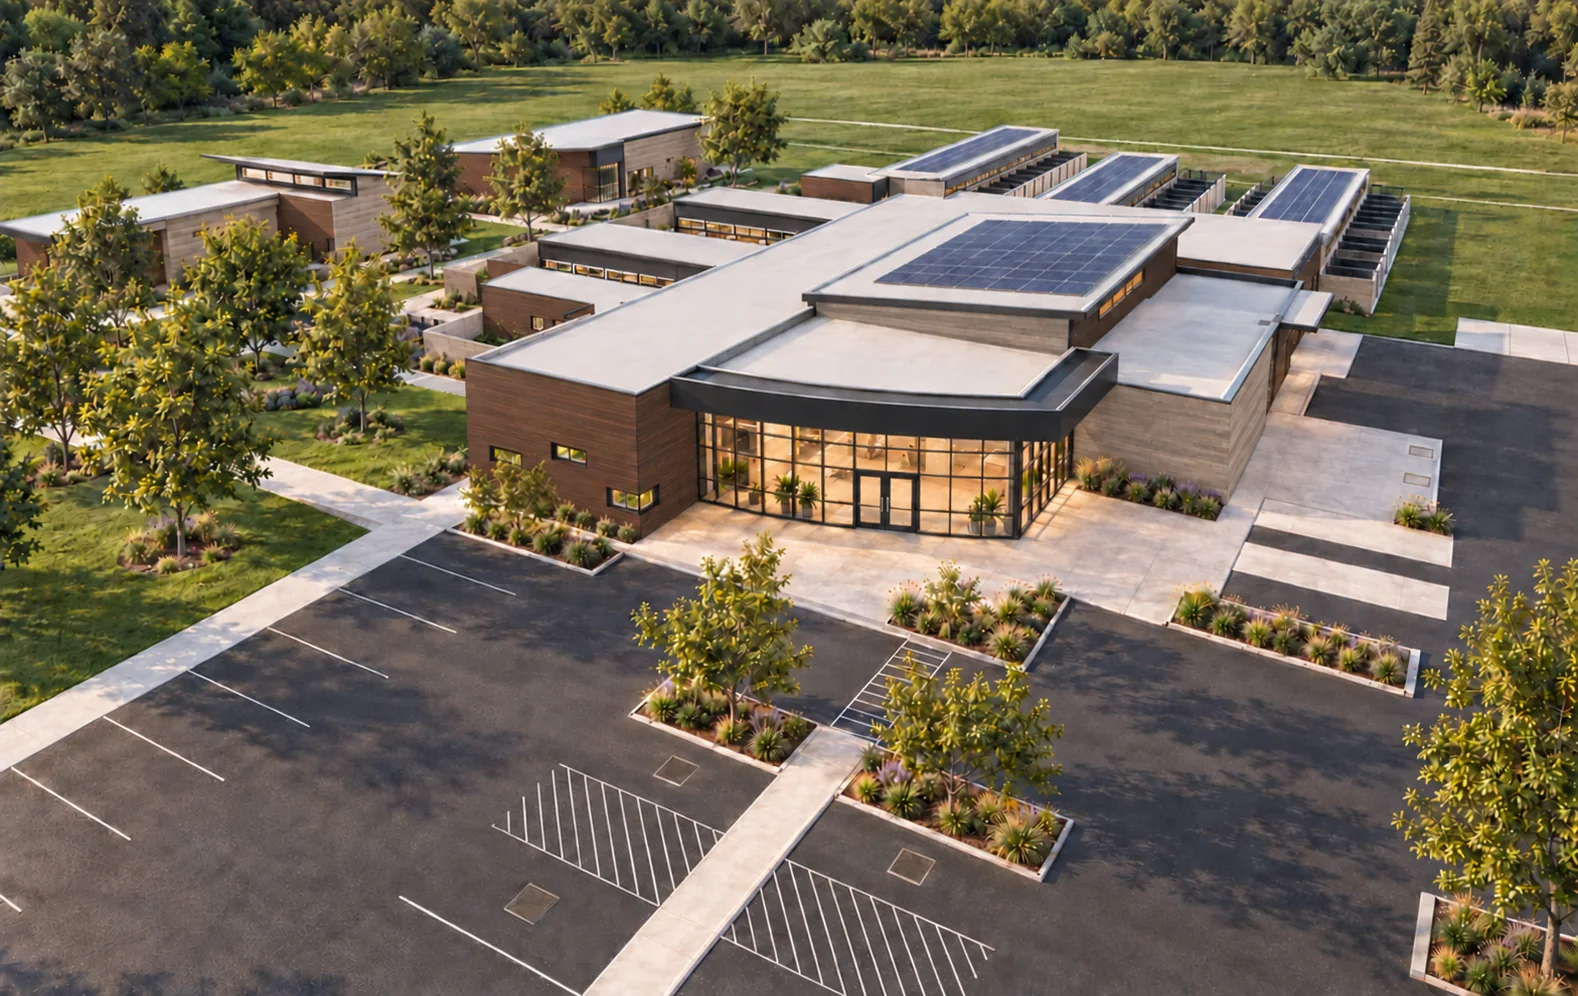
The architectural program connects animal housing with treatment areas, exercise and training spaces, quiet gardens and a public courtyard. Each part supports the journey from arrival and recovery to adoption.
02 / Designed for their wellbeing
Advanced care.
A gentler experience.
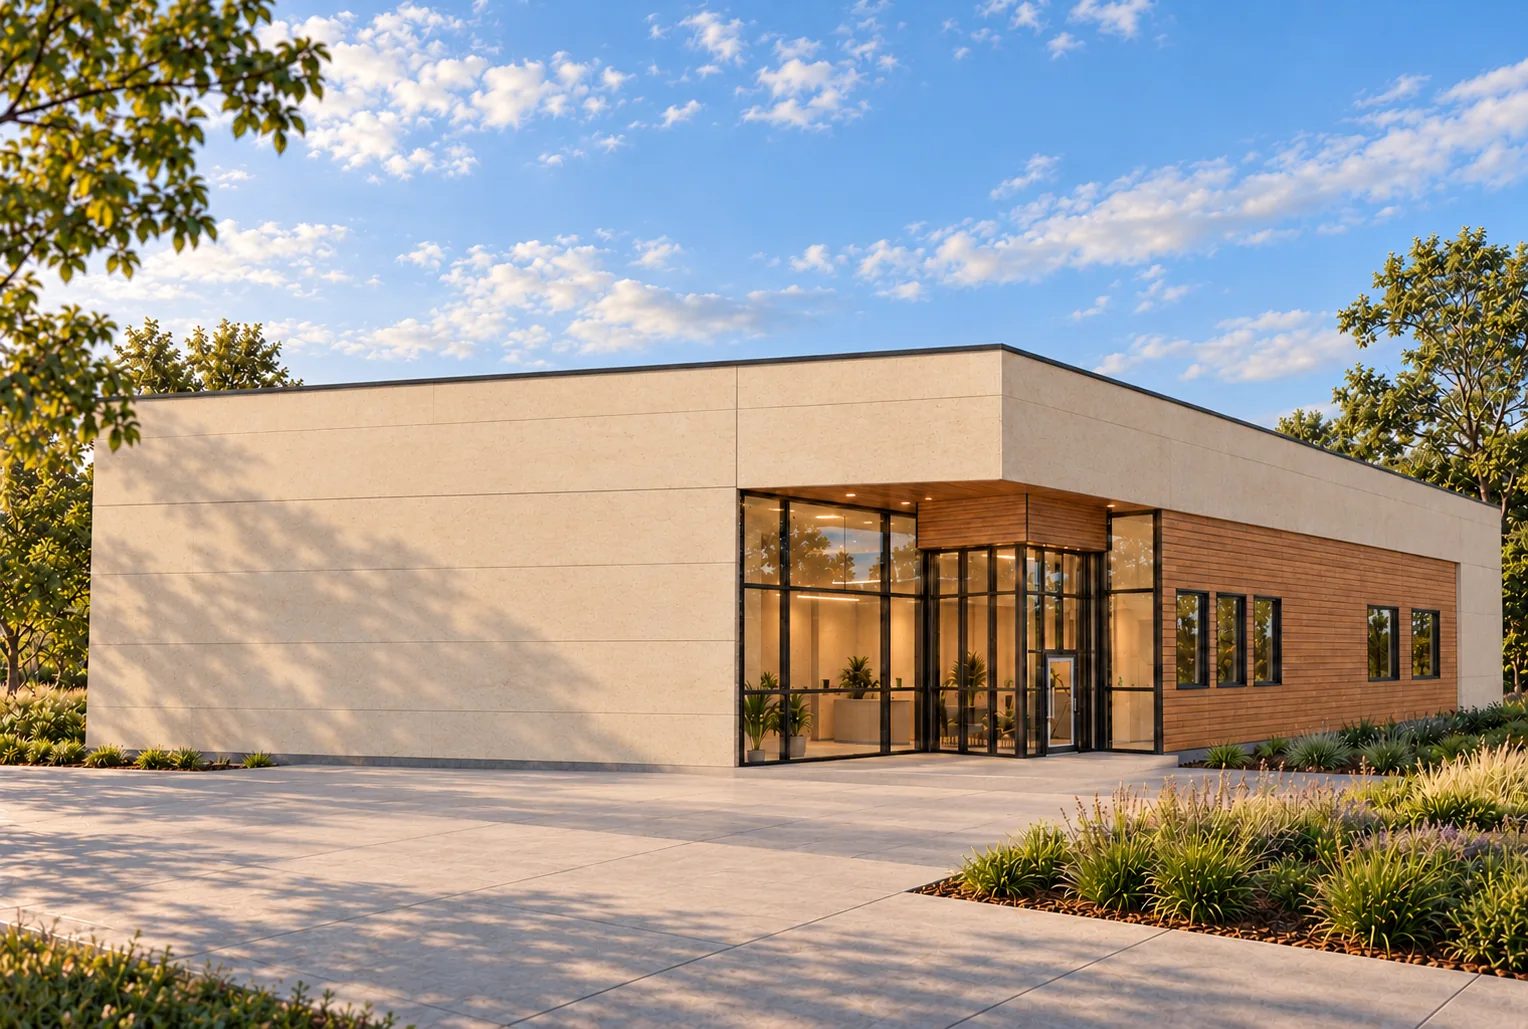
Better sheltering starts with everyday life: a comfortable place to rest, room to move, fresh air and care that responds to each animal. The program brings these needs into the architecture, with technology designed to support the people doing the hands-on work.
-
Smarter everyday care
Custom self-cleaning kennels, automated indoor–outdoor access, sound-damping materials and sealed feeding systems are planned to make routine care more consistent and give staff more time with animals.
-
A healthier indoor environment
Ducted air purification, monitored climate systems, low-emitting materials and natural light are integrated into the design to support comfort, cleanliness and indoor air quality.
-
Room to heal and recover
Veterinary examination and treatment rooms, dedicated rehabilitation areas, wash stations and an aqua-training pool create space for animals who need extra attention before their next chapter.
-
Movement, enrichment and connection
Indoor and outdoor play areas, training spaces, cat condos and indoor–outdoor connections make activity and enrichment part of the plan, alongside opportunities for positive interaction with people.
03 / A lighter paw print
Care for animals.
Care for the planet.
A shelter operates every day. Its energy, water and maintenance choices matter every day, too. Our approach combines passive building design with renewable energy and water conservation, aiming to reduce operating demands so more resources can support the mission.
Energy with purpose
Solar generation and geothermal heating and cooling are planned alongside shading, daylight and careful building orientation to reduce reliance on conventional energy.
Every drop considered
Rainwater harvesting, a connected cistern system, planted roofs and efficient irrigation work together in the program to conserve water and support the landscape.
Landscape that gives back
Native and drought-tolerant planting, green roofs, gardens and shaded outdoor connections make the landscape an active part of animal wellbeing and environmental stewardship.
The architectural program identifies LEED Platinum as a design goal.
04 / Belonging starts here
A welcoming place.
A lasting connection.
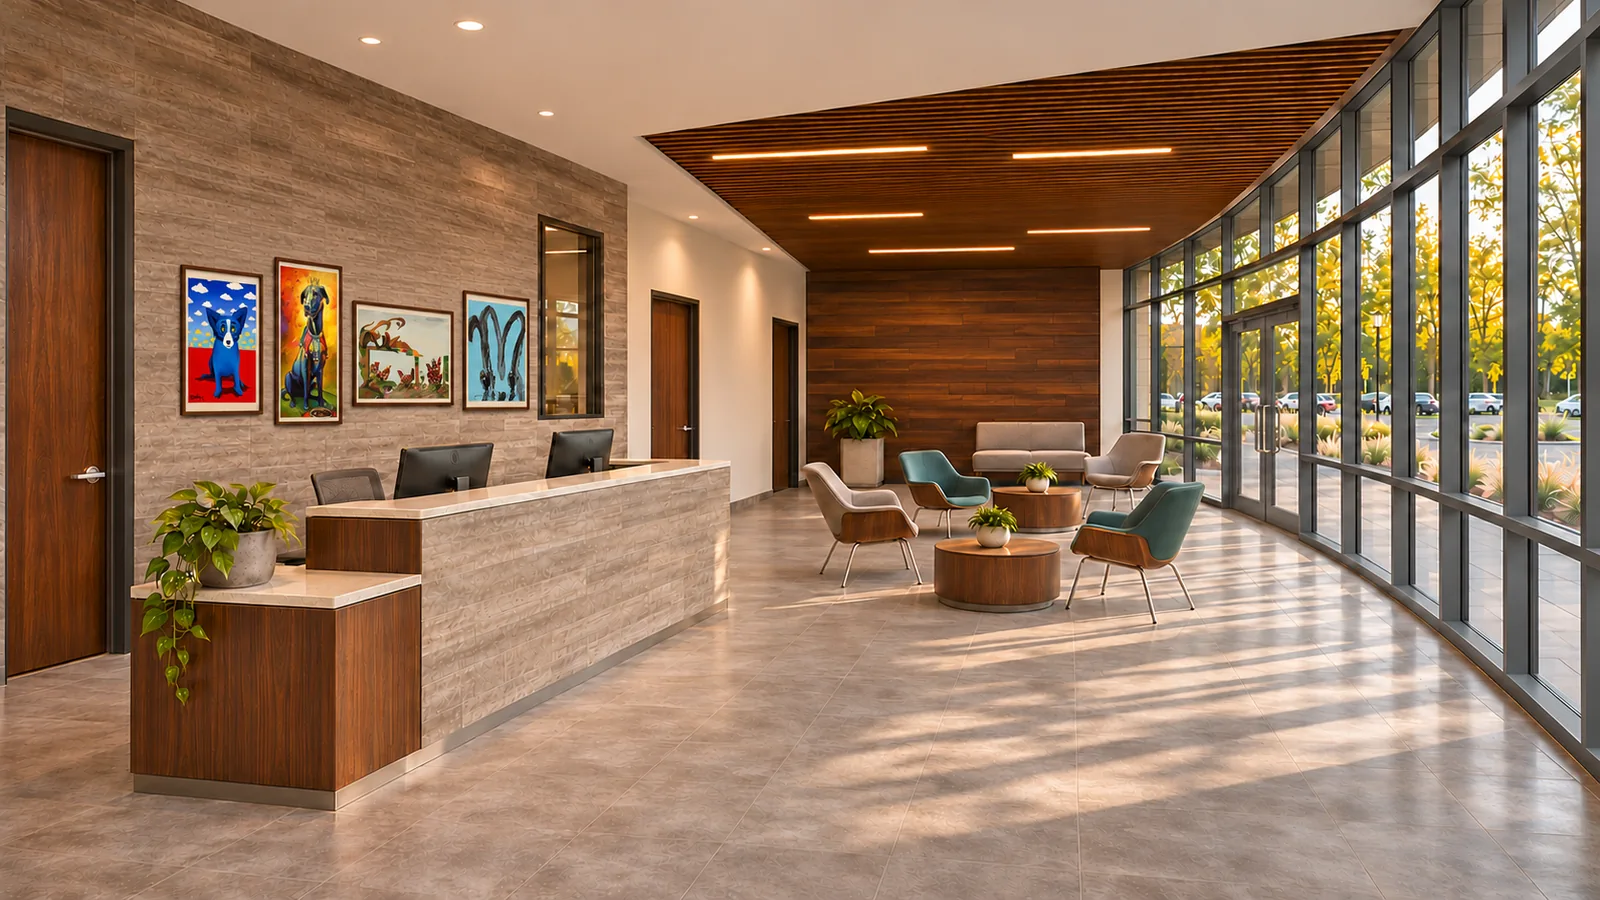
A light-filled lobby, warm materials and clear connections to outdoor spaces create a welcoming first impression. Beyond reception, the plan makes room for community education, meetings, volunteers and the conversations that turn an adoption into a lifelong commitment.
Our vision extends beyond the building. Responsible pet ownership resources, including the Companion Guide and Pet Passport concepts, are intended to support families after adoption. A planned mix of services and pet products would help support ongoing operations, with the wider goal of sharing a shelter model other communities can learn from.
Help shape what comes next
More second chances.
A future we build together.
Follow the project, hear about opportunities to get involved and help bring this vision for animal welfare to life.